Condo
Lachine
Noa condos riverains
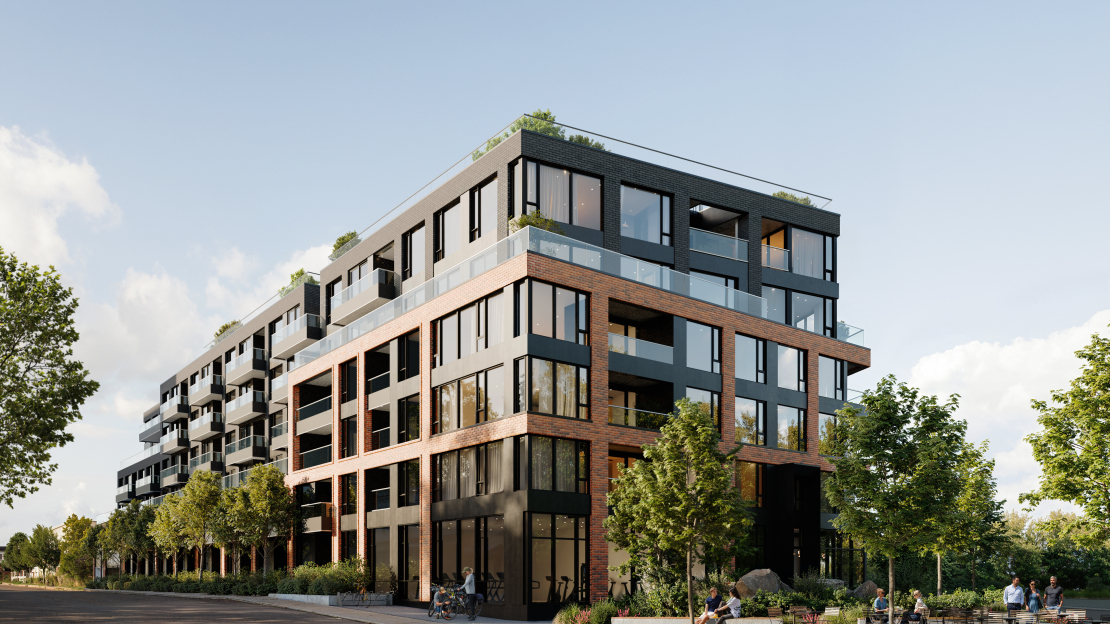
Noa condos riverains — Condo for sale, Lachine
Project summaryStatus
Pre-sale
› Under construction
› Move-in ready
›
Delivery : December 2027
Last updated : September 24, 2026
Highlights
Pool
Gym
Elevator
Balconies
Appliances included
Parking
EV charging stations
Rooftop terrace
Fireplace / Fire pit
Dog park
Reception / party room
Car wash station
Pets allowed
Full details
Units
- Balcony
- Storage: Yes
- Walk-in closet
- Appliances: Yes
- Heating: Electric
- Heat recovery ventilator (HRV)
- Abundant fenestration
- EV charging stations
- Flooring: Hardwood and ceramic
- Countertops: Quartz
- Customizable finishes
- Turnkey delivery
The project
- Indoor parking
- Elevator
- Mixed concrete-steel construction
- Automatic sprinklers
- Fire alarm
- Ground-floor commercial spaces
- Warranty: ACQ Warranty
Common spaces
- Rooftop terrace
- Reception / party room
- Fireplace
- Dog park
- Car wash station
Condo ownership
- Pets: Yes
Neighborhood and accessibility
- Bike paths: Yes
Nearby
-
Shops 8
- Smarket (17 min walk, 1057 m)
- 255 Dépanneur (18 min walk, 1114 m)
- Couche-Tard (18 min walk, 1118 m)
- Metro (24 min walk, 1476 m)
- IGA Extra Vallée (26 min walk, 1609 m)
- Sami Fruits (27 min walk, 1670 m)
- Super Marche Orchard (28 min walk, 1741 m)
- Maxi (31 min walk, 1965 m)
-
Schools 5
- École Jardin-des-Saints-Anges — primary (9 min walk, 542 m)
- Collège Sainte-Anne (10 min walk, 576 m)
- Collégial international Sainte-Anne — college (10 min walk, 576 m)
- École Paul-Jarry — primary (18 min walk, 1136 m)
- École Très-Saint-Sacrement — primary (19 min walk, 1153 m)
-
Parks 12
- Parc Monk (4 min walk, 198 m)
- Musée de Lachine (5 min walk, 259 m)
- Parc Pelletier (5 min walk, 312 m)
- Parc Ranger (7 min walk, 431 m)
- Parc Martineau (8 min walk, 470 m)
- City Hall Park (10 min walk, 584 m)
- Parc Marroni (10 min walk, 636 m)
- Parc Dollier-de-Casson (11 min walk, 652 m)
- Lieu historique national du Canal-de-Lachine (11 min walk, 699 m)
- Promenade du Rail (13 min walk, 791 m)
- Parc Dalmany (13 min walk, 794 m)
- Parc Jenkins (13 min walk, 806 m)
-
Bus 2
- Line 110 (6 stops · 2 min walk)
- Line 195 (6 stops · 2 min walk)
-
Train 2
- Gare LaSalle (19 min walk, 1162 m)
- Gare Du Canal (19 min walk, 1163 m)
-
Healthcare 5
- CLSC de Dorval-Lachine (17 min walk, 1076 m)
- Pharmaprix (19 min walk, 1180 m)
- Centre hospitalier de Lachine (19 min walk, 1187 m)
- Jean Coutu (25 min walk, 1539 m)
- Centre intégré universitaire de santé et de services sociaux de l'Ouest-de-l'Île-de-Montréal (31 min walk, 1959 m)
-
Public services 1
- FedEx (24 min walk, 1494 m)
Delivery date
- December 2027
Availability and prices
- 1 bedroom starting from $369,615
- 2 bedrooms starting from $565,252
- 3 bedrooms starting from $895,760
Developer description
NOA stands out for the elegance of its architecture and attention to detail, with a wellness-focused vocation:
- 4 residential phases, 1 to 3 bedrooms per unit
- Water views (Lachine Canal, Lake Saint-Louis confluence, riverfront)
- Common areas with refined, minimalist design
- Lifestyle centered on wellness and sustainability
Common areas and amenities:
- Welcoming entrance lobby, boutique hotel style
- Urban chalet with lounge and fireplace; kitchen that can be converted into a meeting room; acoustic cabins
- Outdoor pool with spa and sauna; pergola area
- Rooftop terrace with panoramic views of the canal and river
- Fitness room with Pilates-adapted equipment
- Dog spa
- Bicycle repair workshop
- Parking spaces with electric vehicle charging stations
- Car wash
- Reception and secure parcel service
Unit details and finishes:
- High-end finishes, with possible selection of finishes (kitchen and bathroom) for personalization
- Kitchen and bathroom with modern finishes; choice of materials for cabinets, countertops and coverings
- Floors and layouts designed to optimize brightness and comfort
- Adapted air conditioning and ventilation (to be confirmed according to the plan)
Features:
- Two nearby train stations; quick access to highways and downtown (Montreal)
- Water activities: cycling, walking, kayaking and paddleboarding to come thanks to the local beach
- Growing neighborhood, balance between greenery, waterfront and urban accessibility
- Sustainable development and environmental commitment
- Roofing and green spaces contributing to rainwater management and energy efficiency
- Materials and design aimed at better thermal performance
- Underground parking to reduce heat islands
- EV charging stations in parking areas
- Active mobility: numerous bicycle spaces and easy access to neighborhood services
Regulations and condominium living:
- Pets: dogs allowed, dog spa on site
- Common services designed to encourage remote work, relaxation and sports activities
For more information
Sales office
Location and nearby services
565 Boulevard Saint-Joseph, Montréal, QC H8S 2L9, Lachine
Builder
Tell me first!
New projects, news and exclusive promotions in your areas
- ◆ New real estate projects
- ◆ Exclusive promotions and events
Related Articles
A complete worry-free guide to buying your new home → Ottawa has eliminated the GST on new homes → Net or gross surface area: watch out for dwellings that are smaller than expected → Small and big condo projects: pros and cons →Nearby Projects
Nearby Locations
LaSalle
Montréal-Ouest
Côte-Saint-Luc
NDG
Hampstead
L'Île-Dorval
Ville-Émard
Dorval
Côte-Saint-Paul
Cote-des-Neiges