Edena condos
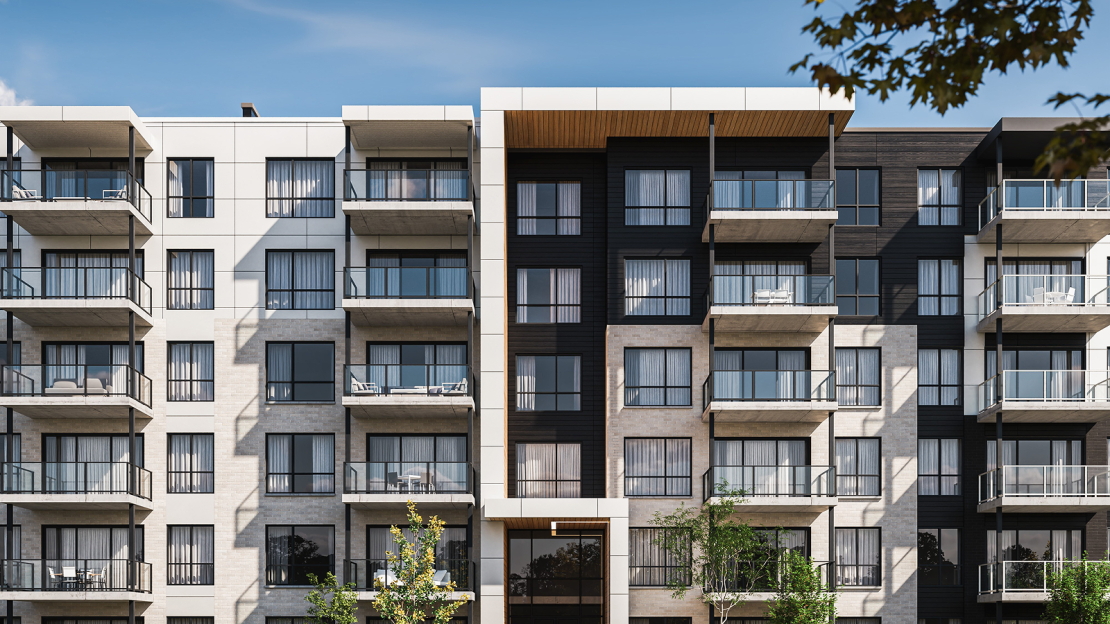
Edena condos — Condo for sale, Longueuil
Project summaryStatus
Last updated : October 7, 2026
Highlights
Full details
Units
- 9 feet ceilings
- Balcony
- Storage: Yes
- Walk-in closet
- Washer/dryer: Connections only
- Heating: Heat pump
- Radiant floor heating
- Heat recovery ventilator (HRV)
- Abundant fenestration
- Windows: Hybrid
- EV charging stations
- Flooring: Vinyl and ceramic
- Countertops: Quartz
- Customizable finishes
- Turnkey delivery
The project
- 1 building
- 6 floors
- 170 units
- Indoor and outdoor parking
- Elevator
- Mixed concrete-wood construction
- Interior design by Essiambre Design
- LEED certified
- Automatic sprinklers
- Fire alarm
- Model units available
- Warranty: GIR Warranty
Common spaces
- Yoga / meditation room
- Game room
- Kids play area
- Outdoor kitchen / BBQ
- Fireplace
- Community garden
- Dog park
- Car wash station
Condo ownership
- Pets: Yes. With restrictions
Neighborhood and accessibility
- Bike paths: Yes.
Nearby
-
Shops 3
- Couche-Tard (4 min walk, 199 m)
- Marché Hubertville (11 min walk, 672 m)
- Maxi (16 min walk, 1019 m)
-
Schools 5
- École du Jardin-Bienville — primary (7 min walk, 394 m)
- École des Monarques — primary (9 min walk, 521 m)
- École Mille-Sports — primary (28 min walk, 1778 m)
- École du Parc-des-Glaïeuls — primary (28 min walk, 1778 m)
- École André-Laurendeau — secondary (29 min walk, 1805 m)
-
Parks 7
- Parc du Carrefour (3 min walk, 144 m)
- Parc des vétérans (8 min walk, 483 m)
- Parc Patenaude (11 min walk, 700 m)
- Parc des Pâquerettes (28 min walk, 1752 m)
- Parc des Glaïeuls (28 min walk, 1778 m)
- Parc Rosanne-Laflamme (29 min walk, 1808 m)
- Parc Albert-Beausoleil (30 min walk, 1895 m)
-
Bus 5
- Line 32 (3 stops · 3 min walk)
- Line 132 (5 stops · 4 min walk)
- Line 442 (3 stops · 4 min walk)
- Line 88 (3 stops · 6 min walk)
- Line 505 (3 stops · 6 min walk)
-
Train 1
- Gare Saint-Bruno (67 min walk, 4239 m)
-
Healthcare 1
- Groupe Médical PAI (19 min walk, 1203 m)
-
Public services 1
- Bibliothèque Raymond-Lévesque (42 min walk, 2671 m)
Delivery date
- Summer 2027
Availability and prices
- 1 bedroom starting from $399,114
- 2 bedrooms starting from $485,936
- 3 bedrooms starting from $586,960
Developer description
EDENA is a new residential project located in the heart of Saint-Hubert’s Faubourg Cousineau, defined by contemporary architecture and sun-drenched interiors. This modern development offers brand new stylish condominiums for sale, including 3½, 4½, and 5½ layouts.
Experience a life in balance at EDENA, a project that blends sophisticated design with the energy of the neighbourhood vitality. From the outdoor pool and sauna to the cozy fireside lounge and modern coworking spaces, every amenity is designed to harmonize wellness and social connection.
EDENA offers a lifestyle of wellness and recreation with common areas such as a yoga and Pilates studio, a billiards lounge, an urban agriculture space, and a fully equipped fitness room. You’ll also have direct access to the neighbourhood’s public facilities: pickleball courts, pétanque courts, outdoor training circuits, a dog park, and more.
FEATURES
- Stylish condominiums for sale: 3½, 4½, and 5½
- High ceilings
- Large, bright windows
- Quartz countertops
- Very spacious balconies
- Contemporary, clean design
COMMON SPACES
- Outdoor pool
- Sauna
- Yoga studio
- Pilates studio
- Fireplace lounge
- Pool room
- Poker / board game room
- Workspace
- Meeting room
- Pergolas
- Urban agriculture
- Car wash area
- Indoor parking ($) and storage units
- Public facilities offered in the Faubourg Cousineau neighbourhood
NEARBY
- DIX30 and Promenades St-Bruno shopping districts
- Highways 30, 20, 10, and Route 116
- Public transit with direct access to the REM
- Parc de la Cité, bike paths, and playgrounds
- Just 25 minutes from downtown Montreal
Your gateway to balanced and refined living in the heart of Saint-Hubert.
For more information
Location and nearby services
4340 Rue Olivier-Fournier, Saint-Hubert, Longueuil, QC, Longueuil
Builder
Tell me first!
New projects, news and exclusive promotions in your areas
- ◆ New real estate projects
- ◆ Exclusive promotions and events