Westwalk Pointe-Claire: large high-end rental units steps from the REM, in the West Island
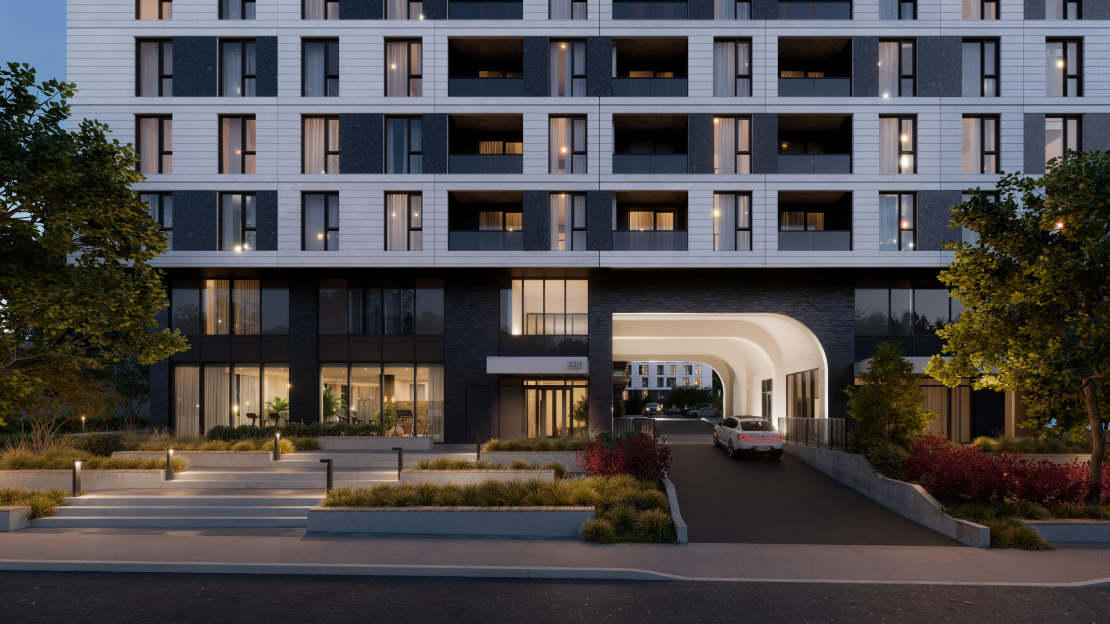
Westwalk Pointe-Claire offers 363 rental units divided into two 12-storey phases, at 755 Saint-Jean Boulevard, in Pointe-Claire. The project is developed by Scalia Properties, with deliveries scheduled from April 2027.
The real estate project
Westwalk Pointe-Claire totals 363 rental units — excluding the concierge's unit — divided into two 12-storey buildings, with two levels of underground parking. Phase 1 includes 215 units, phase 2, 148. Deliveries are scheduled for April 2027 for the first phase and June 2027 for the second.
The areas range from 458 square feet for lofts to 1,514 square feet for three-bedroom units. Standard leases are 12 months.
The project is distinguished notably by the size of its units: according to Sam Scalia, CEO and founder of Scalia Properties, Westwalk would be the only rental project in the West Island to offer units exceeding 1,300 square feet. “We have units of 1,400, 1,500, up to 1,514 square feet for three bedrooms — and these are the units that rent first,” he specifies.
Location and neighborhood
The project targets a clientele that wants to live without a car — or almost. Westwalk Pointe-Claire fits into a concept that Scalia summarizes as the walkable city: “Every property we develop must be located near services, transportation and amenities accessible on foot.”
In terms of public transportation, the Pointe-Claire REM station is about an 8-minute walk away. The REM serves downtown Montreal in about 25 minutes, with departures every 5 to 6 minutes during rush hour — a paradigm shift compared to the old commuter train, which ran every 45 to 60 minutes. For motorists, the area offers direct access to highways 13, 20, 40 and 520, near Montreal-Trudeau International Airport (YUL).
Daily shops — groceries, pharmacies, restaurants — are concentrated in an immediate radius around Saint-Jean Boulevard, with CF Fairview Pointe-Claire right next door.
The developer: Scalia Properties
In business since 1994, Scalia Properties has accumulated over 30 years of experience in residential development and has delivered more than 2,600 units since its inception. The company is involved throughout the entire lifecycle of its projects: land acquisition, design, construction, financing and daily management. “It's a virtuous circle that has lasted 30 years and has allowed us to become true specialists,” explains Scalia.

Among previous achievements are Rouge Condominium and the entire Westbury district in Côte-des-Neiges. The Westwalk brand now includes several projects: Westwalk DDO — 393 units, delivered last July — Westwalk Anjou, a second 555-unit project currently under construction, and Westwalk Hazeldean in Ottawa, which will have 464 units. Scalia Properties has also ranked among Canada's Top 100 Employers.
Architecture and materials
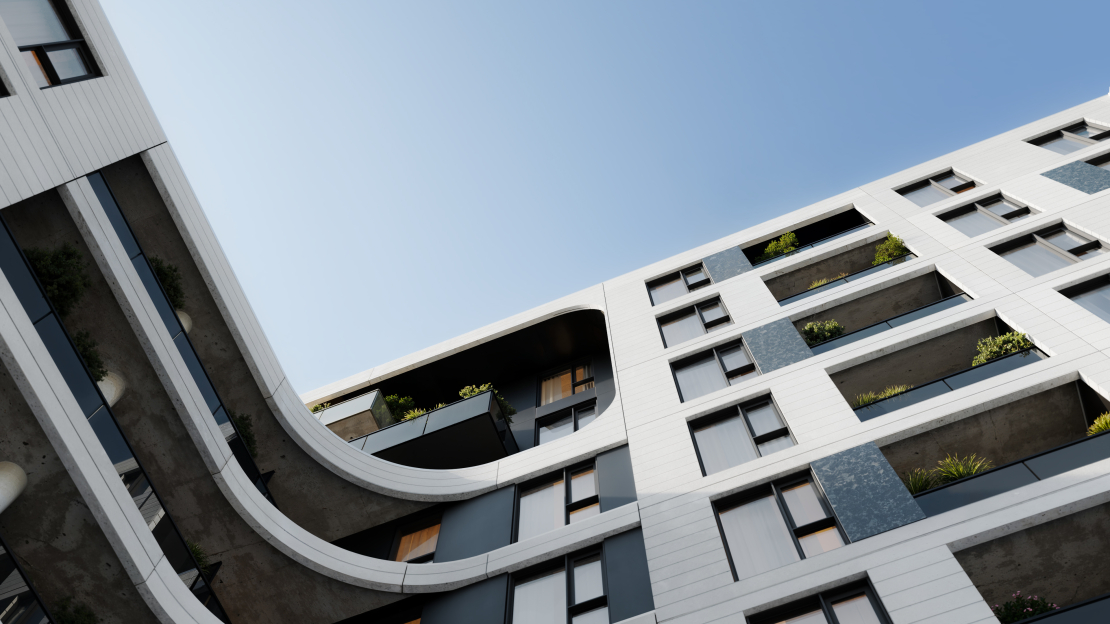
The exterior architecture is designed by Maxime Frappier of ACDF. The envelope combines brick, curtain walls, precast concrete panels with granite and metal cladding, for a polished contemporary result.
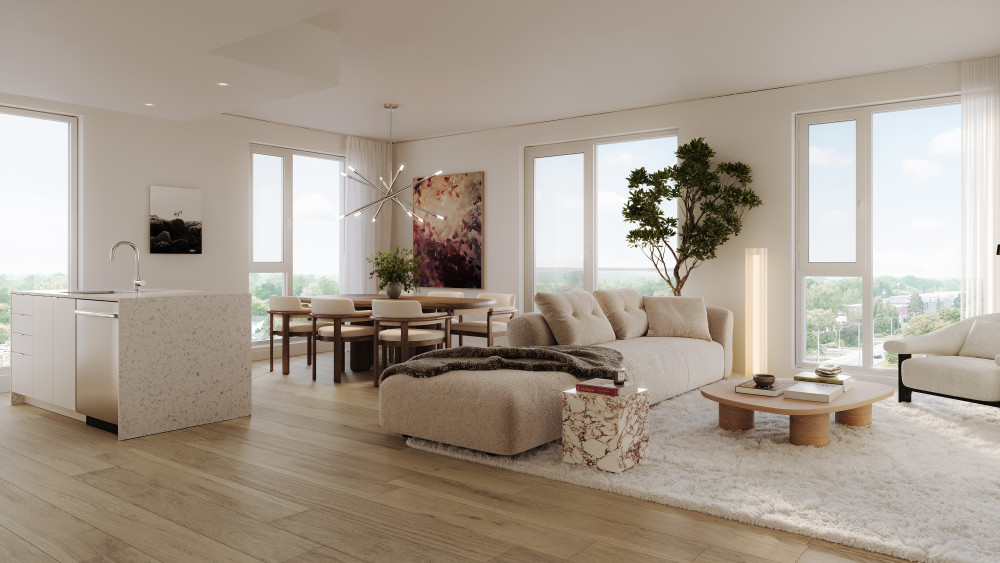
Inside, the units feature nine-foot ceilings, lacquered kitchen cabinets with finger joints, quartz islands with "waterfall" countertops — the quartz completely wraps the front of the island, from the countertop to the floor — and vinyl flooring with a wood appearance, chosen for their aesthetic and acoustic qualities. Each unit is equipped with six appliances, has a balcony and benefits from a central air conditioning and heating system with air exchanger.
In terms of energy, the building is equipped with a geothermal system. Security is based on a 24/7 camera system and controlled access. A backup generator and sprinklers compliant with current standards complete the mechanical equipment.
The common areas were designed with designer Zébulon Perron (Four Seasons hotel, Le Grinder restaurant, Furco bar), a collaborator with whom Scalia first worked during the design phases of two hotels. “We share the same tastes — marble, wood, the warmth of noble materials. Every common space in the project bears his signature,” says Scalia.
Amenities and equipment
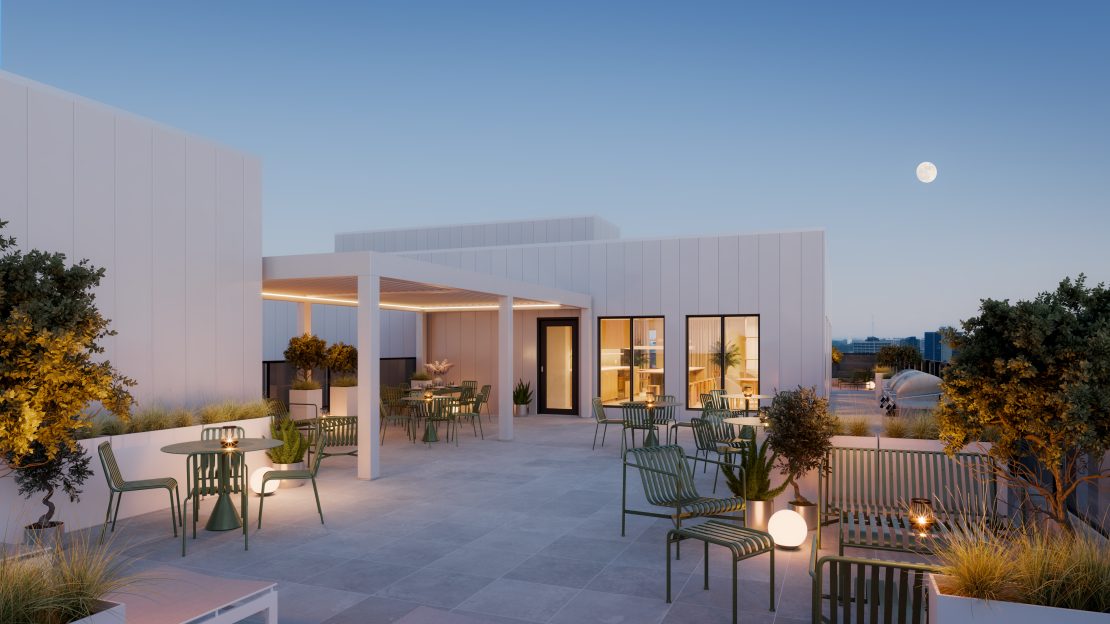
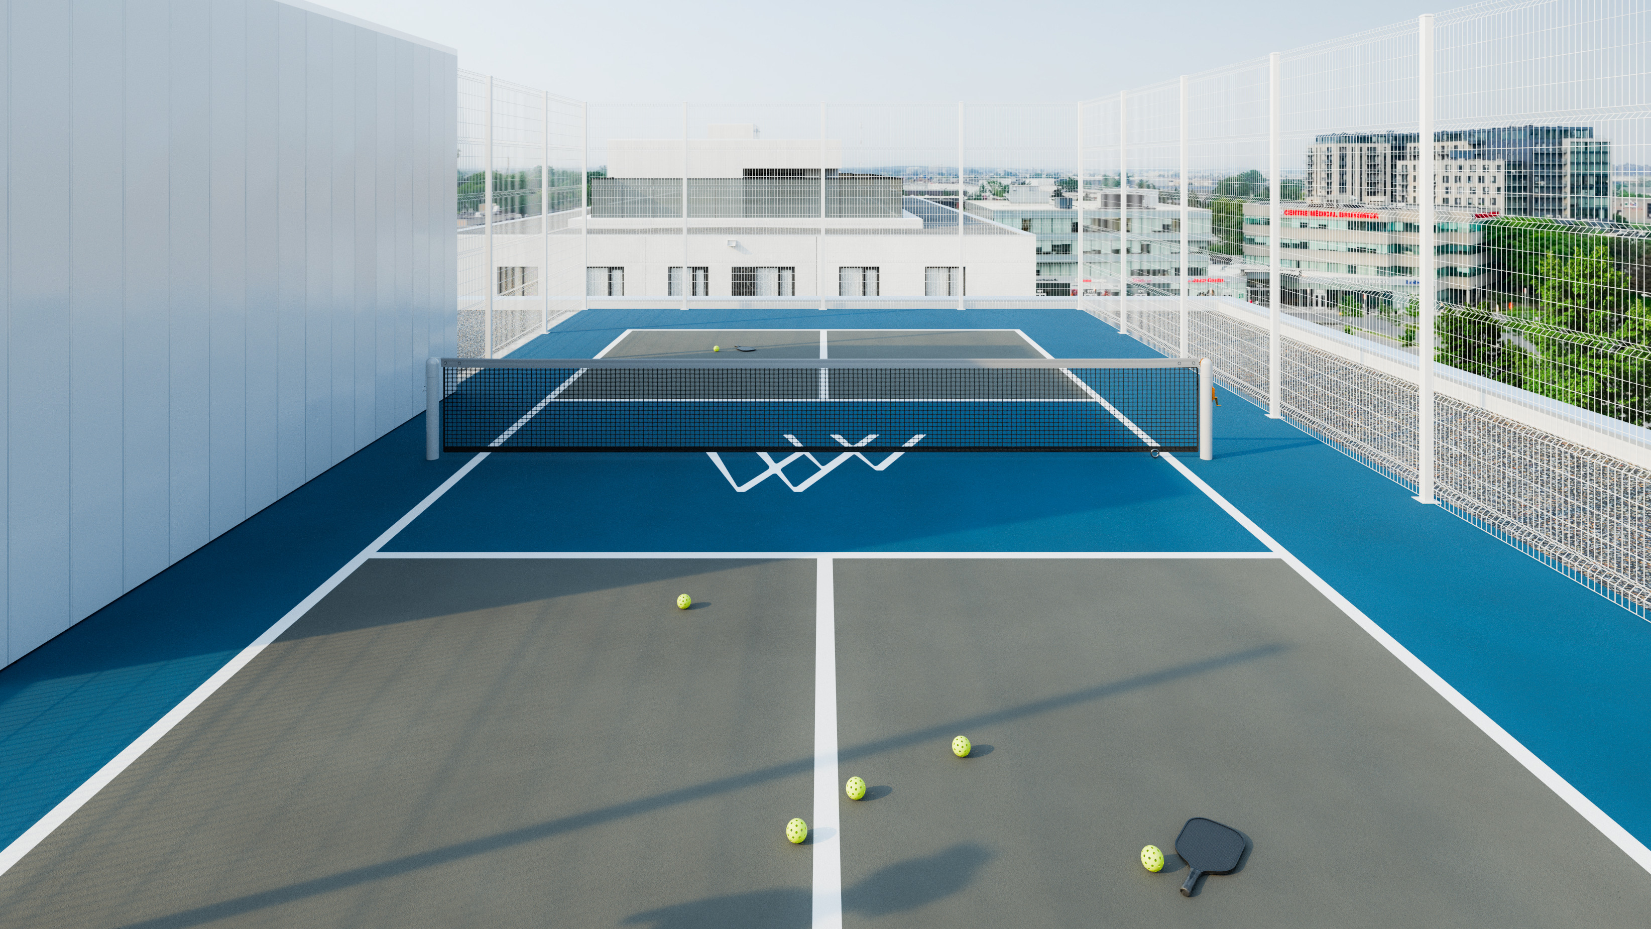
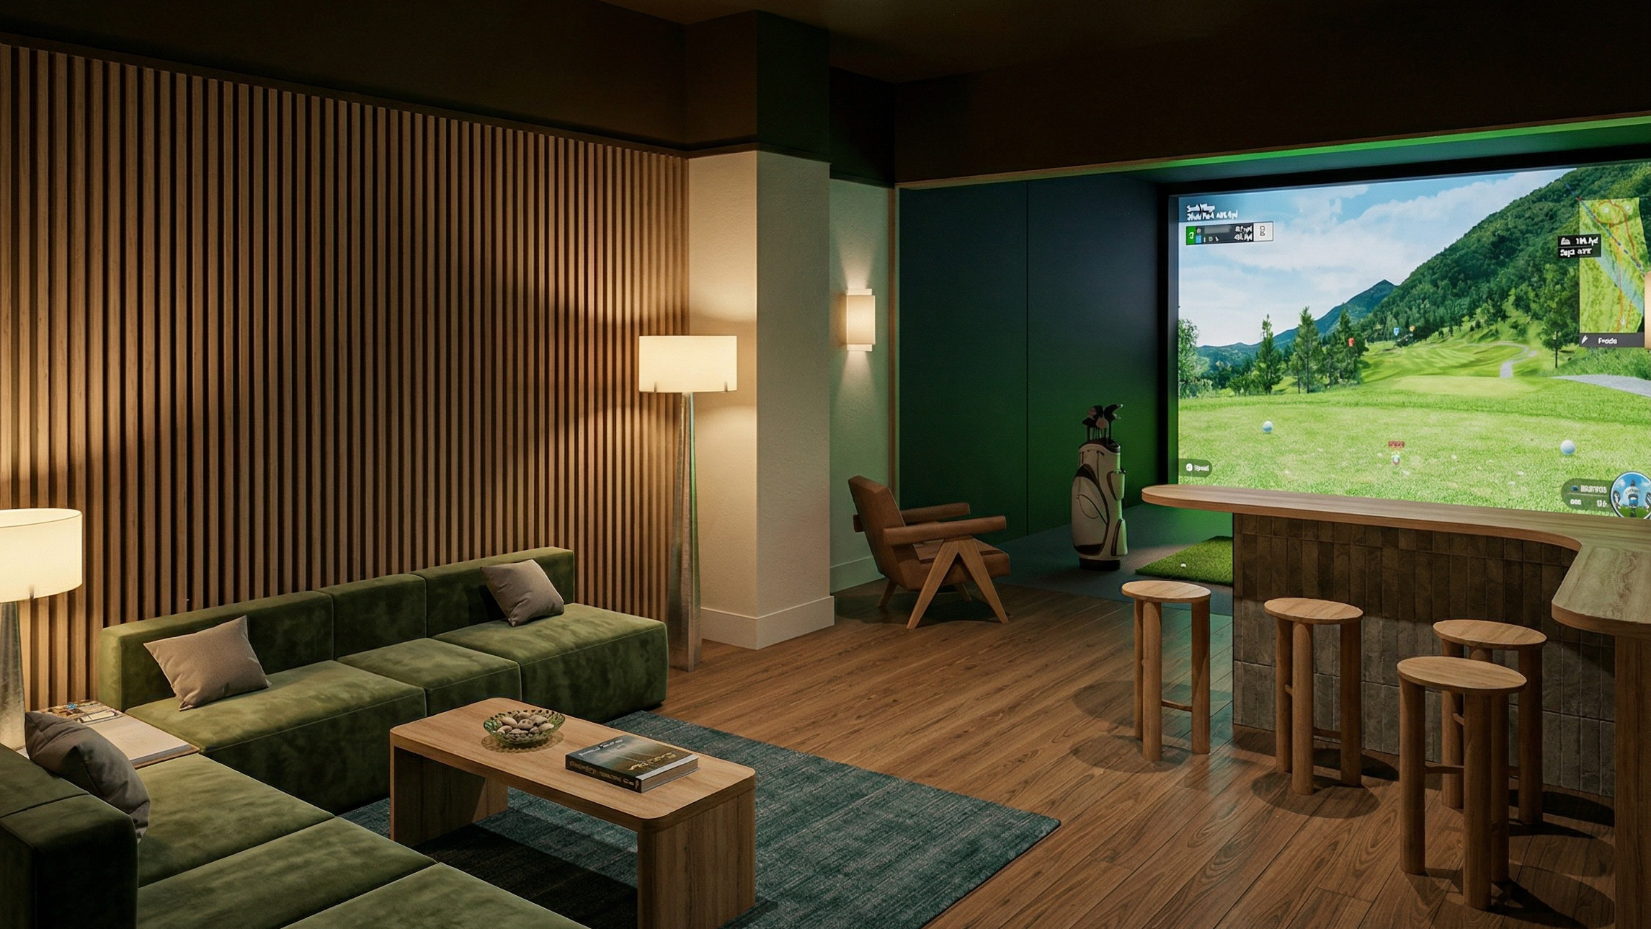
The rooftop terrace is one of the project's distinctive elements. It features a pickleball court, a golf simulator compatible with other interactive sports like soccer, a pergola, barbecue areas and quality furniture. “On the roof, the atmosphere is almost reminiscent of a resort, with the colors, materials and furniture he chose,” notes Scalia in reference to Zébulon Perron's work.
On the ground level, residents have access to a fully equipped gym, coworking spaces, an indoor lounge, raised bed community gardens — 50 beds measuring 3 by 8 feet, bookable for the season —, lockers, bike storage, storage spaces and a car wash area.
The indoor parking has 363 spaces, including 40 charging stations for electric vehicles. Outdoor visitor parking is also available. A Weeve car-sharing service is offered on site.
Regulations and policies
Pets are welcome: maximum 2 per unit, up to 10 kg (22 lb) each. Subletting is not permitted. Building management is provided directly by Scalia Properties. Fees included in the rent, deposit terms and builder warranties are to be confirmed with the developer. A presentation space is available at the rental office (suite 110): model kitchen, full-size bathroom and walk-in closet.
Mobility and daily life
The REM represents the project's main transportation asset. Sam Scalia says it clearly: “Being 25 minutes from downtown Montreal, without the stress of driving, is a considerable advantage.” The Pointe-Claire station, an 8-minute walk away, provides access to the network every 5 to 6 minutes. For active transportation, cycling facilities are announced on Saint-Jean Boulevard in the coming years.
By car, highways 13, 20, 40 and 520 are all accessible nearby, with Montreal-Trudeau Airport just a few minutes away. The on-site Weeve car-sharing service further expands mobility options for residents who wish to reduce their dependence on cars.
Target clientele
Westwalk Pointe-Claire targets tenants who demand quality without wanting to manage the constraints of ownership. Sam Scalia describes this clientele precisely: “What they have in common is that they're looking for the flexibility of renting without giving up quality.”
The typical profile covers a broad spectrum: young professionals, couples, small families and — this is where the project's originality lies — active retirees leaving their home after several decades. This last category represents a market that Scalia considers chronically underserved in the West Island. “During our open house days, I asked people why they were leaving their home after 30, 35, sometimes 40 years. The answer often came back: there had never been a sufficiently attractive offer to encourage them to make the leap.”
Westwalk Pointe-Claire is less suitable for those looking for small spaces at low prices, or who don't value amenities and common areas. The project is more geared toward active people who value large interior spaces, quality equipment and proximity to services.
Key takeaways
- Large areas: units up to 1,514 square feet, which would be a unique offering in the West Island rental market according to the developer.
- REM 8 minutes away on foot: access to downtown in 25 minutes, with departures every 5 to 6 minutes.
- Resort amenities: pickleball court and golf simulator on the roof, gym, coworking, raised bed community gardens, Weeve car-sharing — in a design setting by Zébulon Perron.
- Integrated developer: Scalia Properties manages the entire project cycle, from design to daily management, with over 2,600 units delivered since 1994.
Practical summary
- Address: 755 Saint-Jean Boulevard, Pointe-Claire (rental office, suite 110)
- Developer: Scalia Properties (Sam Scalia, CEO and founder)
- Architect: Maxime Frappier, ACDF
- Common areas designer: Zébulon Perron
- Number of units: 363 (215 in phase 1 + 148 in phase 2), excluding the concierge's unit
- Height: 12 storeys per phase
- Parking: 363 indoor spaces + outdoor visitor parking + 40 EV charging stations
- Areas: from 458 sq ft (loft) to 1,514 sq ft (3 bedrooms)
- Leases: 12 months
- Phase 1 delivery: April 2027
- Phase 2 delivery: June 2027
- Transportation: Pointe-Claire REM ~8 min walk; highways 13, 20, 40 and 520 nearby; YUL airport a few minutes away
- Energy system: geothermal
- Appliances: 6 per unit (included)
- Air conditioning/heating: central with air exchanger
- Car-sharing: Weeve service on site
- Accessibility: facilities for people with reduced mobility
- Pets: accepted, max. 2 per unit, max. 10 kg (22 lb) each
- Subletting: not permitted
- Common areas: 12 named zones (pool, gym, spa, coworking, BBQ terrace, shared kitchen, golf simulator, pickleball, raised bed gardens, lounge, etc.) + car wash area
- Community gardens: 50 beds of 3 x 8 ft, bookable by season
- Presentation space: model kitchen, bathroom and walk-in closet at rental office
- Floor plans: available on the website
- Security: 24/7 cameras, controlled access, sprinklers, backup generator
To view prices, availability and delivery dates, visit the project page.